


Having a small bathroom does not mean you have to compromise on style or luxury. One of the most effective ways to make a compact bathroom feel larger, brighter, and more modern is to replace a standard bath or bulky shower cubicle with a sleek walk-in shower. By removing solid partitions and raised trays, you can open up the floor plan and create a high-end spa aesthetic.
In this design guide, we share the best walk-in shower ideas for small bathrooms in 2026, outline technical details, and explain how to hire vetted bathroom fitters on GetBuilder.
Layout and spacing ideas for compact rooms
In small spaces, every millimeter counts. Consider these layout strategies to optimize your bathroom floor plan:
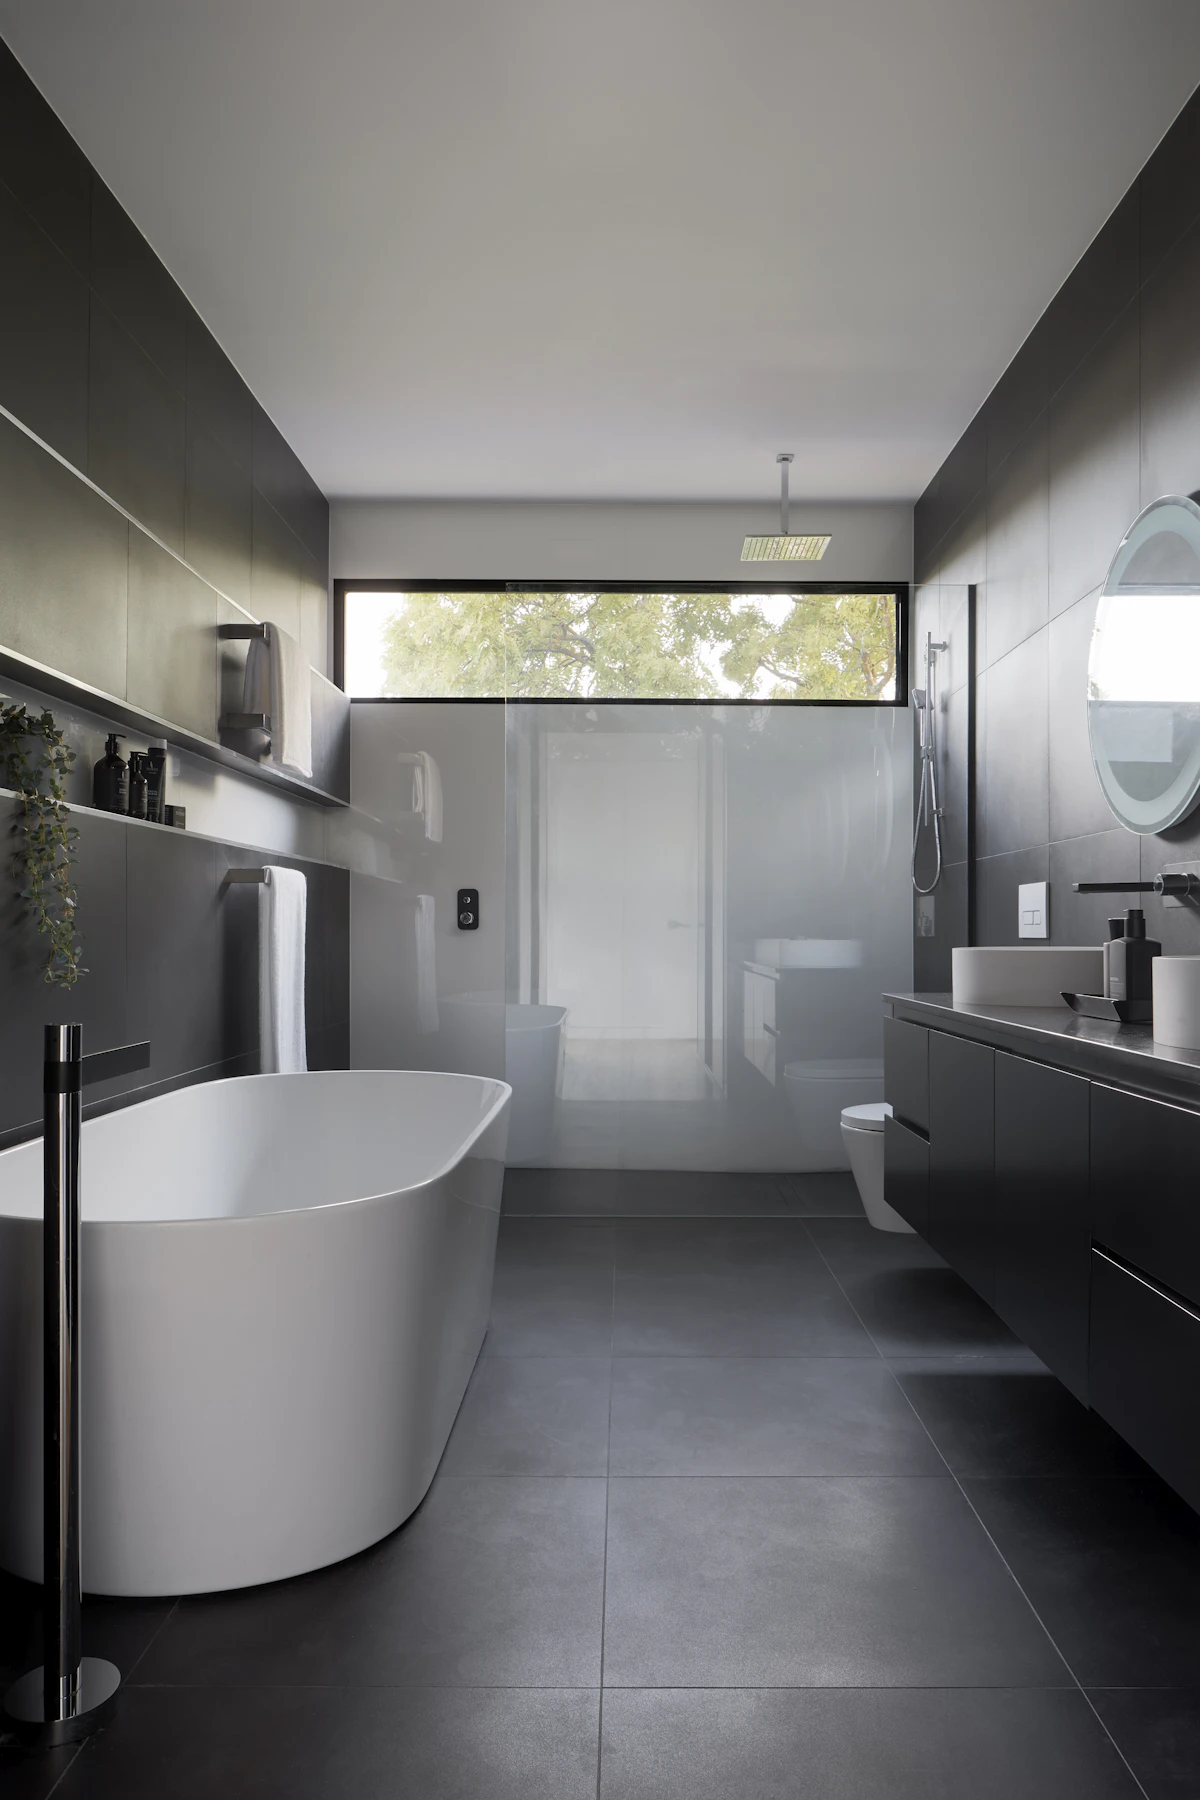
- Frameless single glass screens: Replacing framed shower doors with a single sheet of clear, frameless glass. Clear glass allows the eye to travel through the shower area to the back wall, immediately making the room feel wider.
- Recessed alcove showers: Utilizing an existing alcove or the end of a narrow bathroom. By sealing the three walls and placing a glass screen across the front, you create a dedicated walk-in shower without losing central floor space.
- Corner wet rooms: Fully waterproofing (tanking) the entire room and placing the shower in the corner. This allows you to eliminate the shower screen entirely if space is exceptionally tight, creating a completely open wet room.
Creative design features for small showers
Smart design details add style and function without cluttering the space:
- Recessed wall niches: Installing tiled storage niches inside the shower wall during construction. This eliminates the need for bulky metal baskets or plastic caddies that stick out into your shower space.
- Floating wall-hung vanities: Placing a wall-hung vanity unit and toilet next to the shower glass. Keeping the floor visible underneath these fixtures enhances the feeling of space.
- Continuity of tiling: Using the same tiles on the bathroom floor and the shower floor (or running wall tiles continuously into the shower area). This removes visual boundaries and makes the room feel unified and expansive.
Key technical and safety considerations
A successful walk-in shower installation requires professional planning to prevent leaks and ensure longevity:
- Tanking (waterproofing): The walls and floor of the shower zone must be sealed with a liquid waterproofing membrane or tanking tape before tiling. This prevents moisture from seeping into the timber structure or plasterboard, which can cause structural rot.
- Low-profile shower trays: If you are not installing a true wet room floor, choose a low-profile shower tray (typically 25mm to 40mm high) that sits flush with the bathroom floor for a seamless look.
- Anti-slip tiles: Choose tiles with a textured surface for the shower floor. Porcelain or natural stone tiles with an R11 slip rating are recommended for safety.
- High-flow waste traps: A walk-in shower has no high step to contain water, meaning you need a high-flow waste trap (capable of draining 30 to 40 liters of water per second) to prevent flooding.
[!IMPORTANT] Part P Electrical Compliance: In a small bathroom, light switches, shaver sockets, and lighting fixtures are closer to water sources. Ensure all electrical work is carried out by a Part P registered electrician and that fixtures have the appropriate IP rating (IP44 or IP65).
Find professional bathroom fitters on GetBuilder
Upgrading a small bathroom with a walk-in shower requires professional expertise in plumbing, waterproofing, and tiling. On GetBuilder, you can connect with local, vetted bathroom fitters:
- Post your job: Detail your project requirements, upload photos of your current bathroom, and state your location for free on GetBuilder.
- Review trade profiles: Compare local bathroom specialists checked for active credentials and verified client reviews.
- Compare written quotes: Get detailed, itemized estimates from local professionals with zero success fees or markups.